

How Does Destratification Save Me Money On My Heating Bill?
If you live in parts of Australia with a significant heating season, heating bills can become expensive — especially if you have a large space to heat.
Southern locations such as Melbourne (6–7 month heating cycle), Sydney (5–6 months), South Australia (around 7 months) and Tasmania (around 9 months) all experience a substantial portion of the year where the ambient temperature drops below what is considered comfortable in winter.
Generally, thermal comfort research indicates that a room temperature of 19–20°C is comfortable in winter when wearing warmer clothing, although many people prefer their space warmed to around 23°C.
Thermal comfort is also subjective — what one person finds comfortable is often different to what someone of a different gender, age or body type finds comfortable.
It is almost impossible to keep everyone comfortable, no matter the methodology. Scientific thermal comfort research even indicates that the same Percentage of People Dissatisfied (PPD) exists whether using natural ventilation or air conditioning.
Another common winter comfort issue is draughts. If you have a heated room in winter and there is noticeable air movement, occupants will often perceive it as a draught. This occurs most often in spaces where the air temperature is at 19°C or below.
In commercial buildings, especially those with high ceilings, large amounts of heat need to be pumped into a space to reach comfortable temperatures. Generally, the supply air temperature is around 30°C with the intent to achieve around 20–22°C just above floor level.
This means there is a lot of wasted heat sitting at the top of a room — where nobody can feel it — resulting in unnecessarily high energy costs and more carbon emissions.
When you are heating a room there are several considerations that impact on the goal of optimising comfort and reducing heating costs and related carbon emissions:
- Building design — namely the R or U value of the roof space.
- Supply air temperature.
- Heating design capacity.
- Activity level of inhabitants — are they sitting, walking, running, working hard, etc.
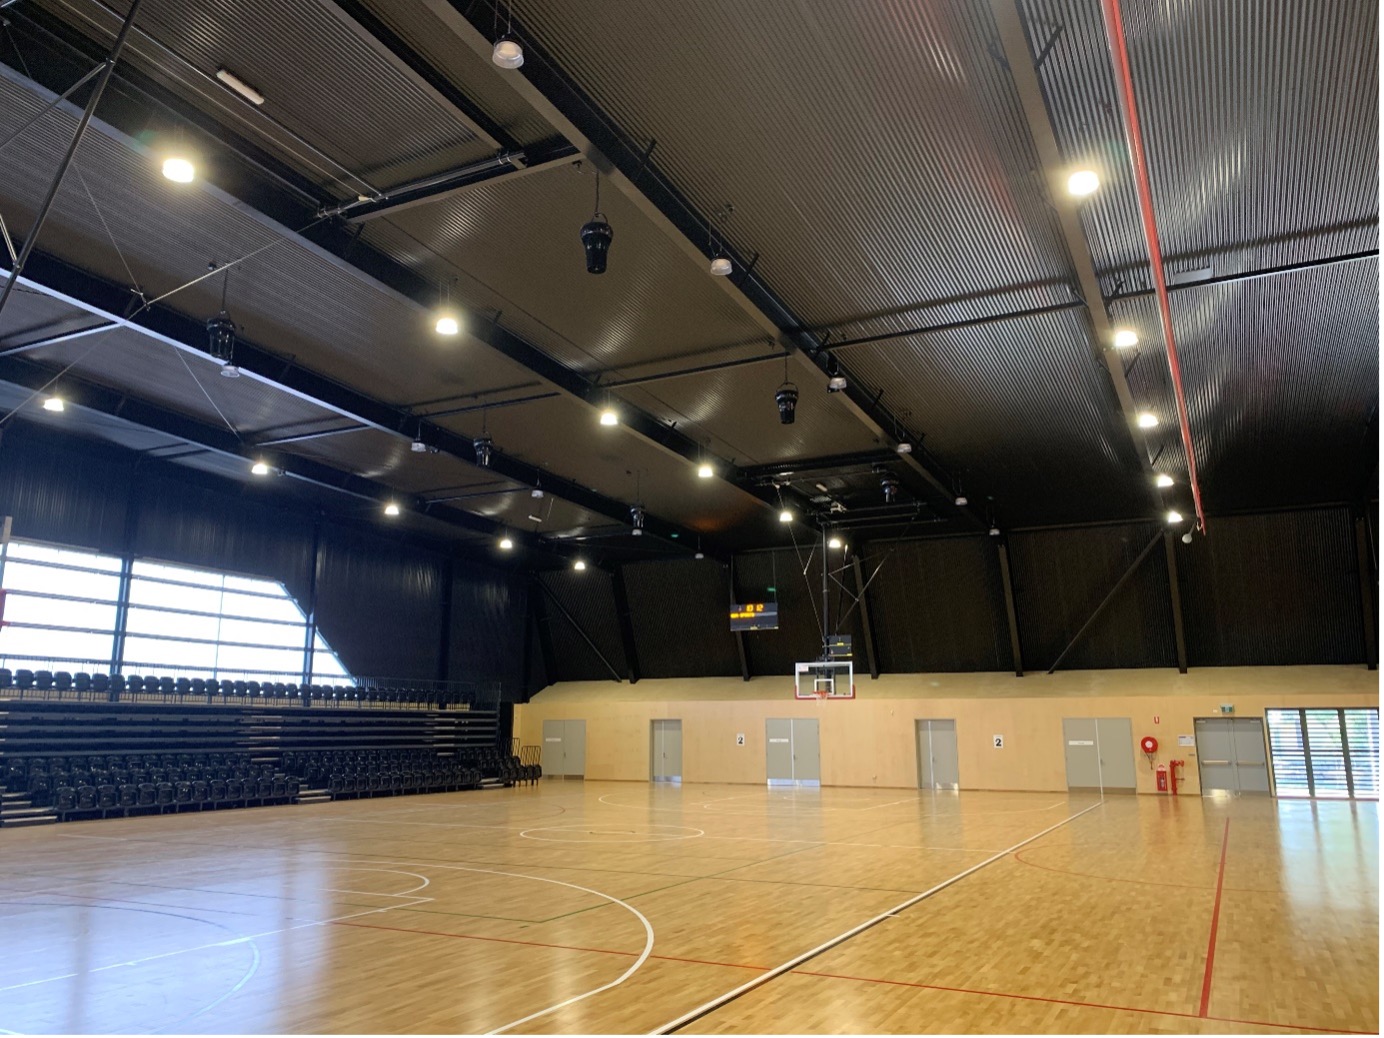
Airius Model 60 EC fans in a sports hall in NSW
Let’s look at these points in more detail
» Building design — the R or U value of the roof space
The thermal value of roof insulation, which reflects the amount of heat transfer from indoors to outdoors, has a major impact on heat loss from your building to the outside in winter.
Let’s say you are pumping 30°C air into the building to keep inhabitants warm and comfortable. You are aiming for a temperature of around 20–22°C at 1.5 m AFFL (above finished floor level). The method of distribution can be at high or low level — it doesn’t matter.
The warm air, which is lighter than the surrounding air, is impacted by cooler air in the room. The cooler air is more dense, so it falls to the floor, pushing or forcing the warmer air upwards until it is trapped by the ceiling.
This is known as stratification — cold at the floor, hot at the ceiling.
Physics tells us that hot goes to cold. Clearly, if you are pumping 30+°C air into your building to keep the space warm, the outside ambient temperature will usually be much lower. In Australia, that could be anywhere from 0°C in alpine and southern state regions up to around 20°C.
The difference between the indoor supply air temperature and the outdoor ambient temperature is called the Delta T.
The greater the difference between indoor and outdoor temperatures, the greater the rate of heat loss from your building to the outside.
Despite insulation levels resisting that transfer, the higher the Delta T, the faster you lose heat.
Example:
Outdoor air temperature is 5°C, and you are pumping 30°C heated air into your facility with the aim of achieving a comfort temperature of around 20–22°C at 1.5 m AFFL. The Delta T in this instance is 25°C. Despite a high roof insulation value, the rate of heat loss is going to be faster than if the Delta T were only, for example, 15°C.
So, you are pumping all this heat into your building, and it is sitting up under the roof, rapidly leaving through the roof structure. You are overheating the building to achieve a comfortable temperature at occupation level (1.5 m AFFL), while wasting a lot of energy.
Solution
Reduce the Delta T in the roof zone by minimising the air temperature sitting up under the roof. For example, aim for a roof air temperature of around 22°C with ambient air at 5°C.
However, you still want the building to stay warm. If you don’t force that warmer air down to the floor, it simply sits above the occupied space, rushing to the outside and achieving nothing for your heating — while costing you a lot of wasted money.
Imagine if you could continually force that warm air down to floor level so your Delta T is reduced and your inhabitants benefit from a more comfortable space. How much money could you save?
» Supply air temperature
Your supply air temperature in a commercial building is usually an engineered solution. Generally, a certain number of kilowatts of heating energy is required to heat the space. If you can’t utilise that heating energy effectively, you keep supplying it — or oversupplying it.
It all ends up under the roof, and you keep pouring it into the space as you try to ensure you have enough heat at floor level to make the room comfortable. The result: a massive waste of heat, energy and money — and often an uncomfortable space.
The other key thing to remember is that the higher the supply air temperature, the more buoyant or lighter it is. The lighter the air, the harder it is to get it to the floor.
So, optimising heating is not just about higher supply air temperatures. Getting that warm air to the floor — where it is felt and doing what it is meant to do — is the key.
Basic air density calculations indicate that at 20°C, air density is about 4% less than at 30°C. This doesn’t sound like much, but it is enough to affect heating performance. Combined with other heat-saving opportunities, it all adds up to significant cost and carbon emissions reductions.
Solution
Reduce your supply air temperature so that it is not as light and is easier to get to the floor.
The question then becomes: how do you effectively get that warmer, lighter air to the floor and keep it there?
» Heating design capacity
Heating design involves detailed calculations. Generally, they are calculated to ensure that the supplied heat is enough to keep people warm at 1.5 m AFFL.
But is stratification ever considered in heating calculations? Does the engineer calculate heat requirements based on warming the whole space?
If warm air is pumped into the space and ends up sitting under the roof, a massive amount of heat is required to fill the building so it is saturated with enough warmth to keep occupants comfortable near the floor.
In large buildings like halls or theatres, imagine the volume of warm air and energy needed to continually heat and move air around the space. The higher the space, the harder it is to keep warm. That means more cost, more plant and equipment, more wasted energy, more carbon emissions, more carbon taxes, and often less comfort.
» Activity of inhabitants — are they sitting, walking, running, working hard, etc
Activity levels are key to heating design. With space dimensions equal, an office will require more heating than a basketball court or a space with heavy physical work.
Office occupants will also perceive air movement as a draught if the air temperature is below around 19°C (ASHRAE 55).
To improve heating in office environments, air flow must be minimal and the temperature comfortable. Because people are not moving, they do not generate much body heat, so they feel the chill more at a given room temperature than someone working physically hard or exercising — such as in a gymnasium or sports facility.
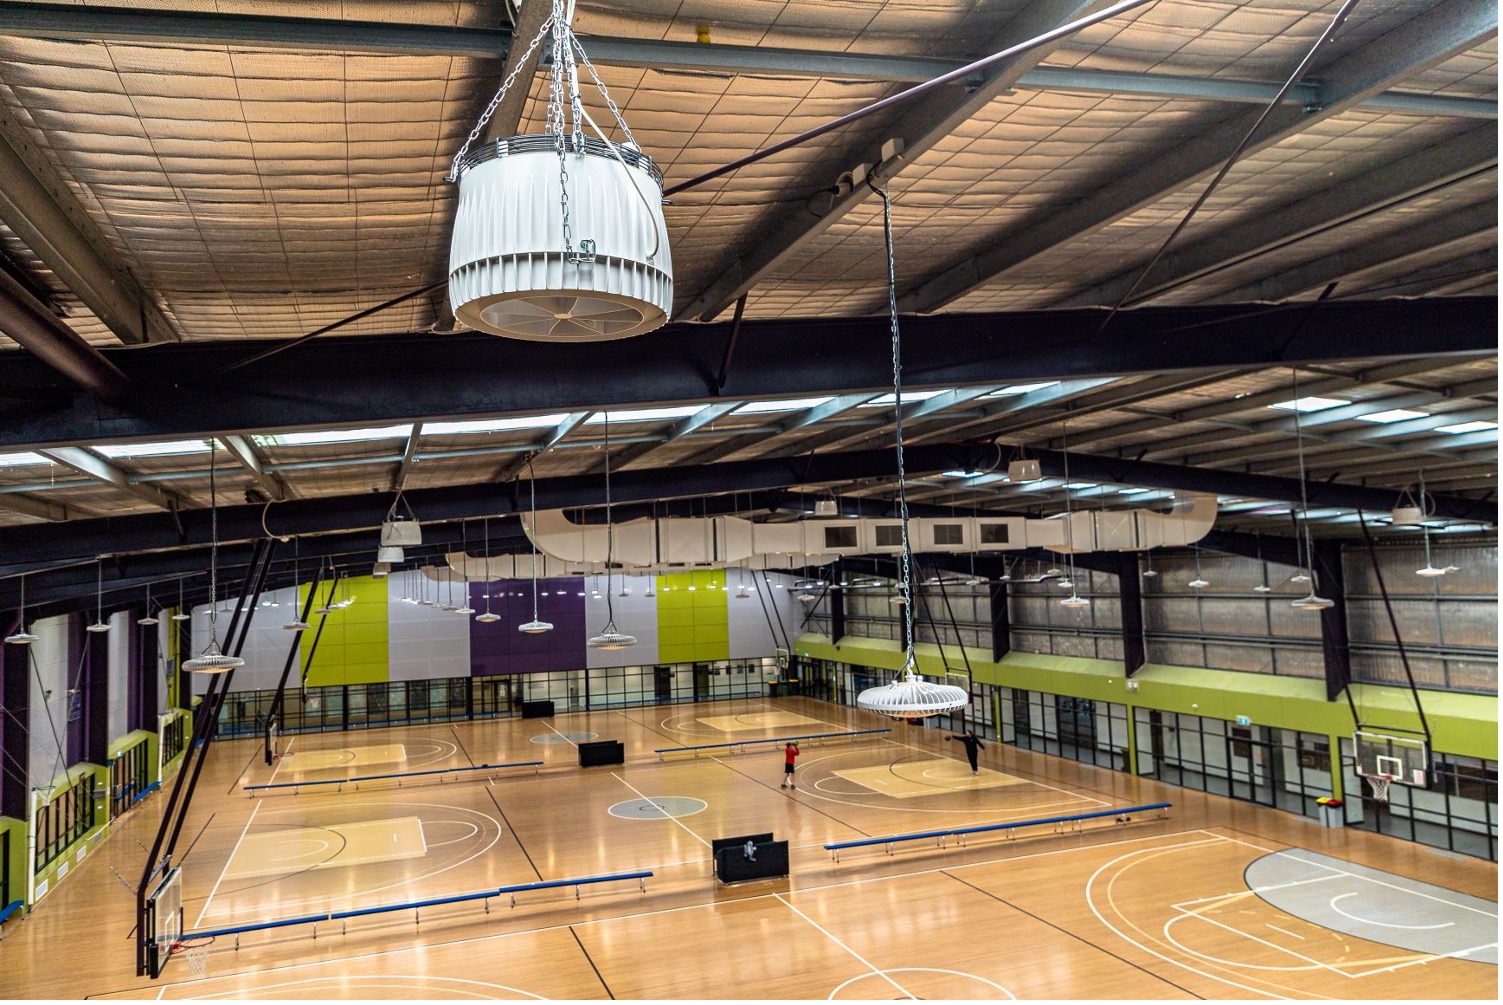
Airius G400 EC fans in a sports hall in Victoria
Solution
Understand the requirements of the building users and design the heating system efficiently.
Will the engineer consider stratification in his heating calculations? If so, how accurate are they?
There are some methodologies for calculating stratification levels in a building, but they are often bespoke and quite specific to building type and shape. Accuracy for a broad range of buildings is questionable without detailed thermal and air flow modelling.
How can we fix this issue?
How can you save heating energy and optimise occupant comfort easily?
The key to making a significant, measurable impact on heating costs is to utilise the warm air you are currently wasting — the air sitting under the roof doing nothing. That is called stratification of the space, and you are paying for heat that is doing nothing and pouring out of your roof.
The key is to get that lighter warm air down to the floor. That is called destratification — but it is not as simple as it sounds.
The lighter air naturally wants to rise back to the top. The higher the building and the higher the air temperature sitting in the roof space, the more buoyant the air is, and the harder it is to send it back down to the floor.
The general methodology to send that air to floor level is fans. However, not all fans are equal.
Airius fans were initially designed for this purpose in the cold climates of the USA and Europe. Their patented air turbine methodology enables the fans to force a column of warmer, lighter air down to the floor, pushing that air through the denser, colder air at floor level and mixing it where it is needed — at floor level.
This is very different to typical fan types used for destratification. Large bladed fans struggle to push lighter warm air through colder layers without creating high air movement. They lack the thrust or air flow shape to penetrate colder layers with lighter, warmer air. As a result, they tend to destratify at roof level rather than at floor level — which is not an effective solution.
Other cheap copycat tube fans, without the engineering found in patented Airius fans, also struggle to penetrate denser temperature layers near the floor. Their air discharge is turbulent and non‑laminar, making it less effective as the airflow pathway is spread out and lacking focus and thrust. Once lighter air hits denser, colder air lower down, it simply bounces off. No penetration is achieved and destratification does not occur.
There are smoke tests demonstrating the ineffective result of poorly engineered fans.
Solution
To highlight the value of Airius fans in a destratification, high‑level heating environment, an Airius client commissioned an independent CFD analyst to mimic a 15‑metre‑high sports hall in a colder climate in New Zealand and then examined the results.
This sports hall had a significant stratification issue.
There was a central spine air conditioning duct running lengthways down the basketball stadium, discharging heated air at 30°C. Once all parameters were fed into the computer, the results were striking.
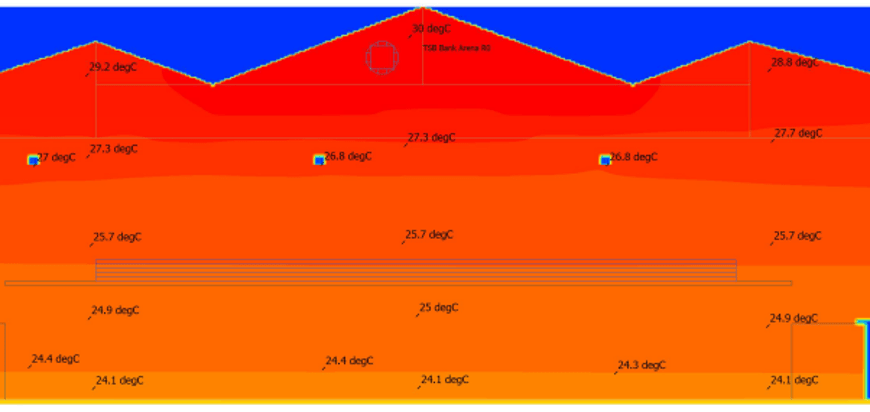
Without the fans, the temperature difference floor to ceiling was 5–6°C — see the excerpt from the CFD report below:
6 CFD SIMULATION RESULTS
6.1 Destratification fans switched off“Figure 4 and Figure 5 show the resulting velocity and temperature contours when viewed in section midway along the building. One can see that there is very little vertical air movement. There is a distinct stratification of temperatures ranging from 24°C at floor level up to 28°C at fan level, and 30°C under the roof.”
Once Airius fans were installed at the lowest point of the pitched roof, at approximately 15 m AFFL, the floor‑to‑ceiling temperature difference was approximately 0.9°C.
From the CFD report by Dr Colin Allison:
“Due to the improved air movement from the Airius fans, there is now a much better temperature distribution vertically throughout the volume, ranging from 28.3°C at floor level to 29.2°C at roof level — i.e. a temperature variation of less than 1.0°C.”
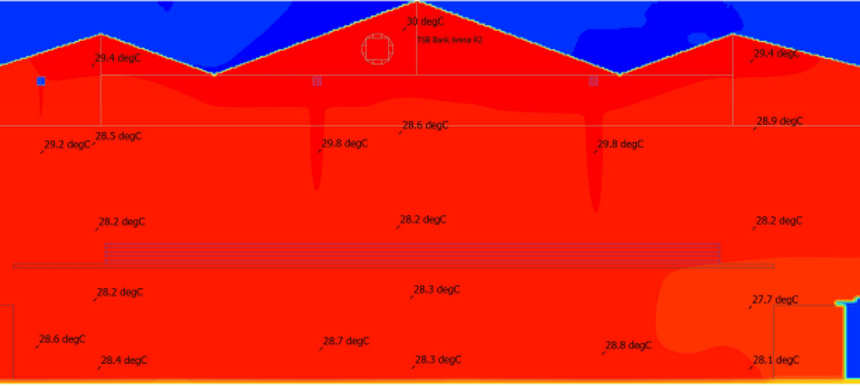
So, the roof temperature was far hotter than it needed to be — wasting energy and money.
The result:
- The customer could reduce the heating temperature supplied to the space because it was now more effective at a lower temperature. This reduces capital cost and equipment requirements, and lowers carbon emissions.
- The run‑time of the heating system is measurably reduced because the thermostat at floor level is satisfied faster. This delivers a high level of cost savings.
- Comfort is improved as the warm air is down at floor level. Due to the unique, patented design of Airius fans, this redistribution of heat can be achieved with minimal air movement, thereby optimising comfort.
- Destratification occurs at floor level, where it is needed.
- Plant equipment size can be reduced because less heating capacity and air flow through ductwork is required.
- The thermostat is satisfied faster, meaning less energy use.
- Maintenance is reduced because plant is not running as much.
- Distribution ductwork can be totally removed or minimised because the fans handle distribution at much lower cost and energy consumption than ductwork. This can also reduce floor heights because space is not required for ductwork.
What does all this mean for me as a building owner or user paying the bills?
Based upon numerous examples of energy savings and improved comfort from around the world, the higher the space, the more heating energy (and cost) Airius fans can help save.
In some cases, you can achieve a positive ROI (return on investment) in as little as three months.
Typical heating energy savings are in the 30–60% range — representing a significant saving of money.
Because Airius fans are low cost, use very low levels of energy, are easy to retrofit, and have minimal or no maintenance requirements, they provide a simple, effective, fast‑payback energy‑saving solution.
If your heating bills are increasing and expensive, maintenance costs are high and staff are complaining about being cold in winter, Airius fans are an ideal solution.
To find out more about Airius fans and how they can help you, contact our expert team on +61 1300 985 552.
A full copy of the independent CFD report can be sourced from Airius.